EMBRACING EARTH & LIGHT
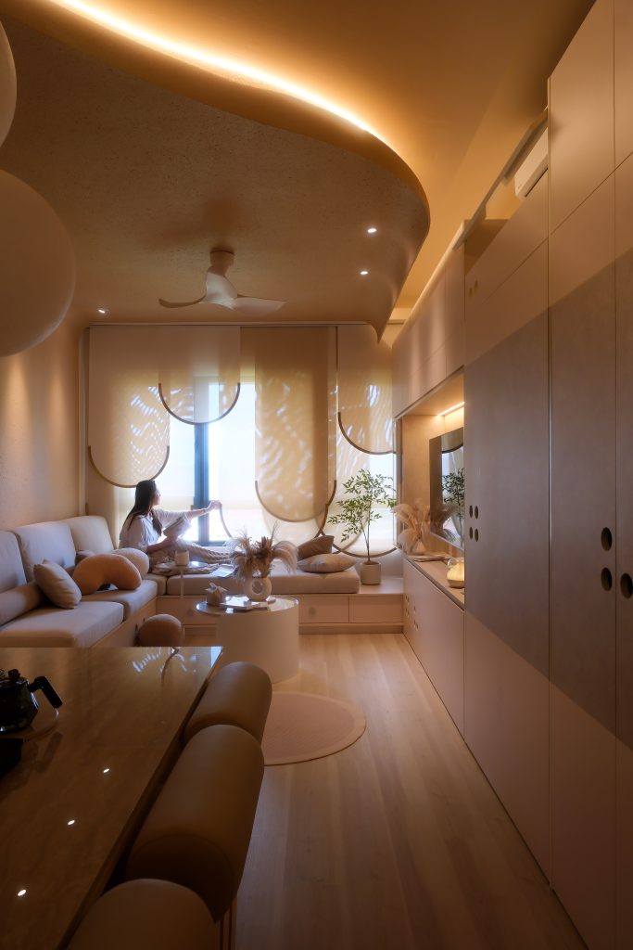
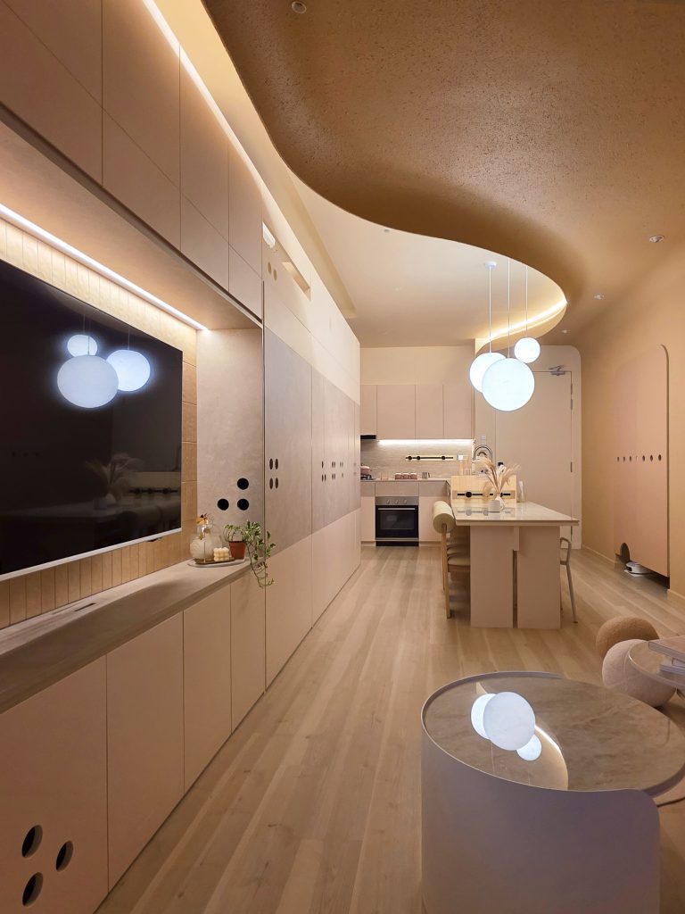
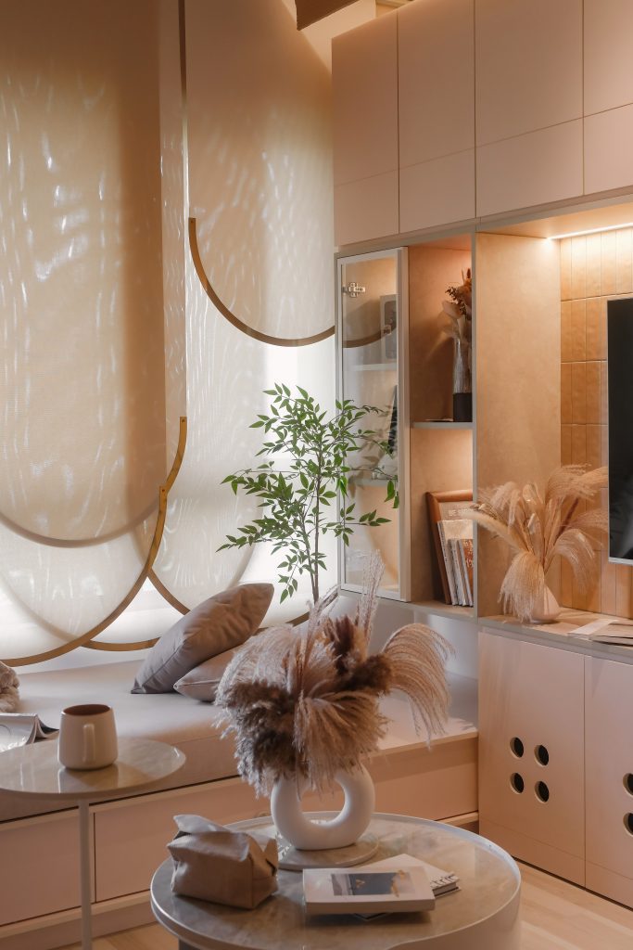
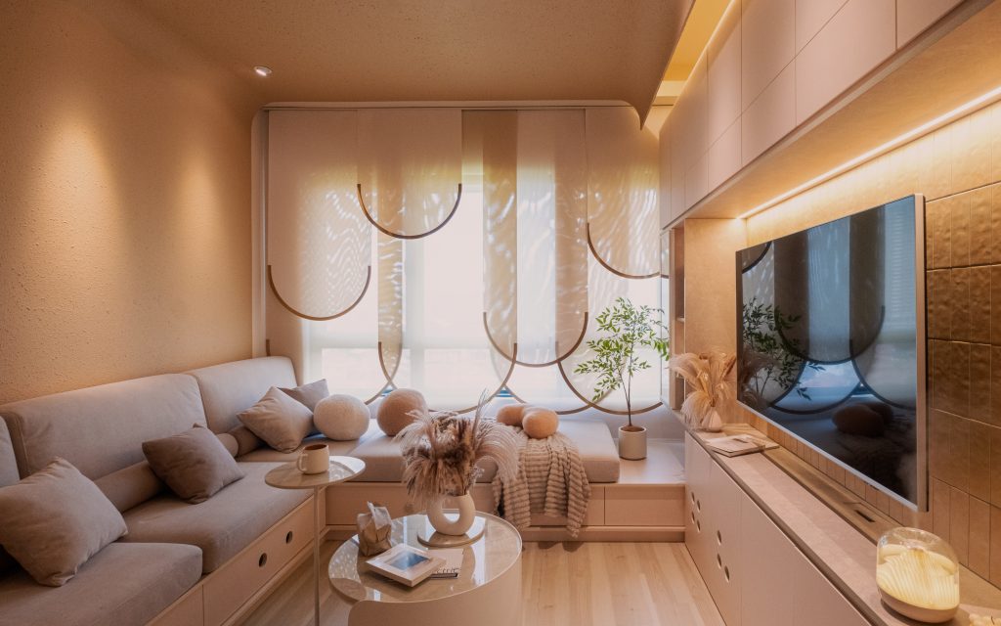
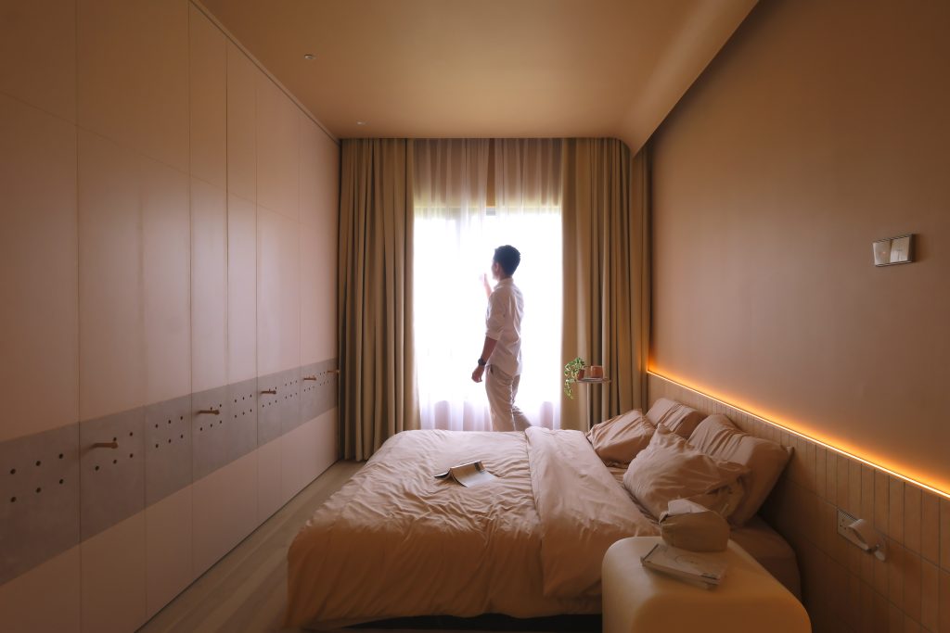
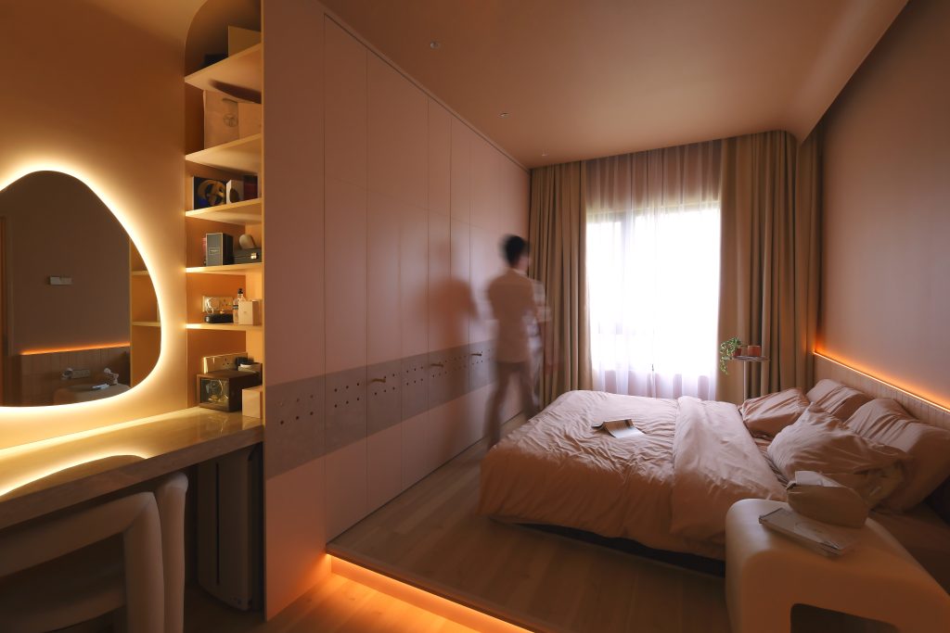
Serra House is a warm, tactile sanctuary defined by an S-shaped ceiling that flows through the heart of the home. Its palette of sand-toned walls, timber flooring, and soft travertine surfaces transforms daily living into an immersive experience of comfort and connection.
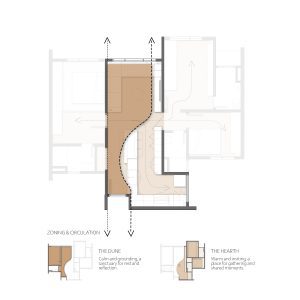
Every curve, texture, and light shift reflects the home’s dual spirit:
The Dune — a restful, sand-toned sanctuary encompassing the living and master areas, offering softness, calm, and retreat.
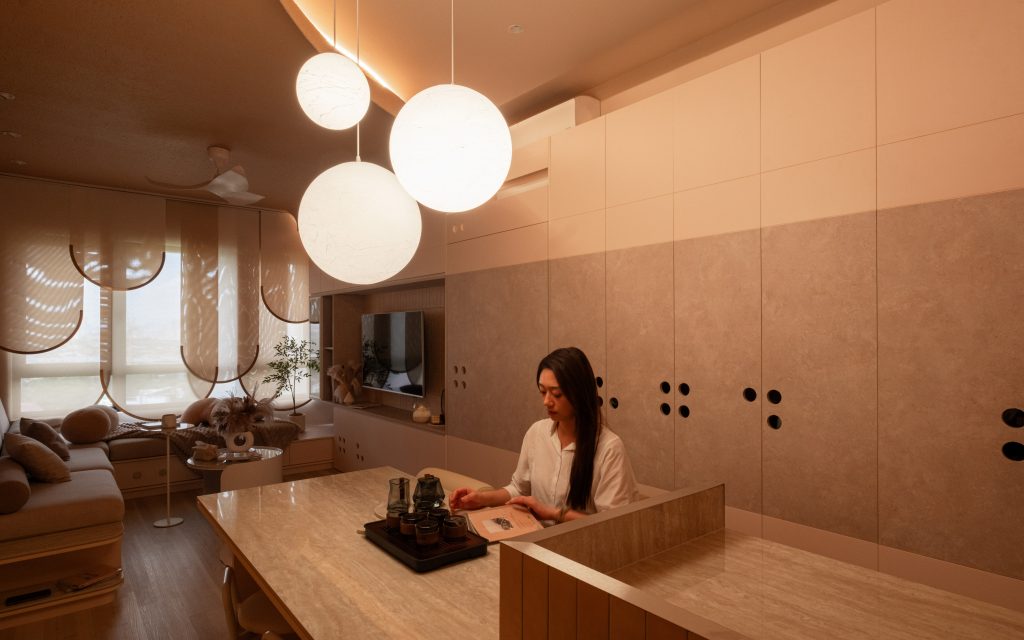
The Hearth — the home’s communal heart, where dining, kitchen, and study spaces host warmth, connection, and the rhythms of daily life.
Serra meaning “mountain range” in several languages — the name reflects both the home’s grounding in earthy tones and the undulating curves that flow like a gentle ridge across the ceiling. The name captures the essence of a place that is at once solid and serene, sculptural yet welcoming.
Between Dune & Hearth Positioned between the two realms, the dining area is a transitional space where the S-curve ceiling contours shift — one side echoing the calm dunes, the other opening toward the active hearth. This space acts as a bridge, carrying the essence of both zones while holding its own identity as a place for gathering.